



Address
1505 Everitt Street, Navasota, TX
Price
$ 298,500
Property Attributes
- MLS#61561666
- TypeSingle Family
- Listing Status Active
- CountyGrimes
- CityNavasota
- Area60
- NeighborhoodJones
- Zip77868
- Style
- Year Built1967
- Taxes$ 3356
- Price$ 298,500
- Bedrooms3
- Full Bathrooms2
- Half Bathrooms0
- Sqr Footage1542
- Lot Size0.3444 Acres
Data Source:
Houston Association of REALTORS® (HAR)
Property Description
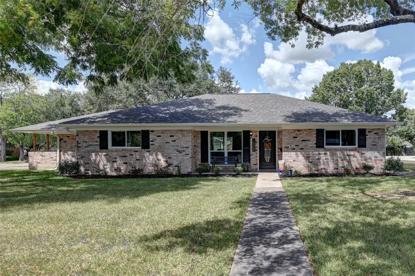
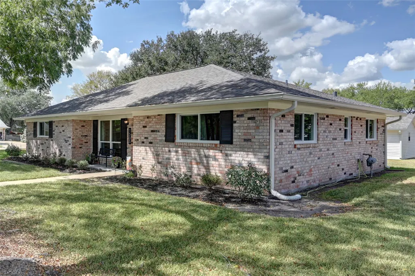
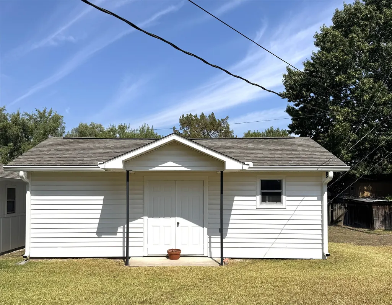
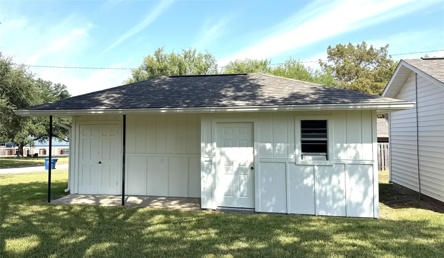
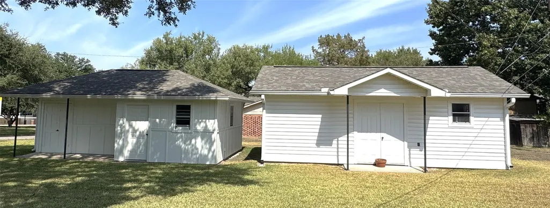
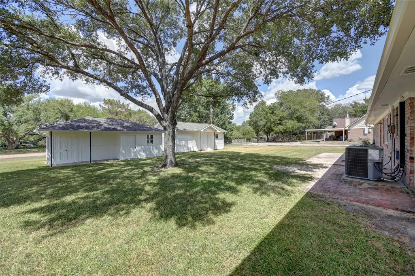
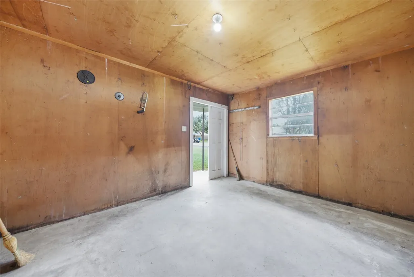
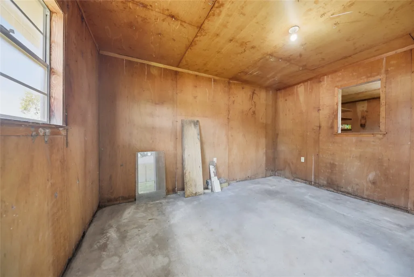
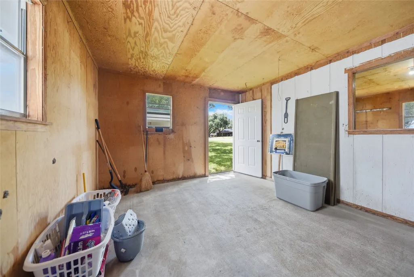
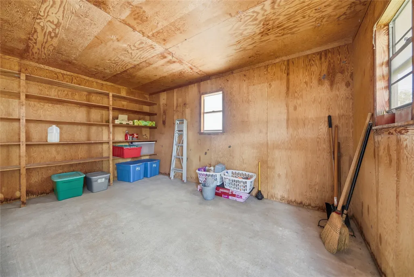
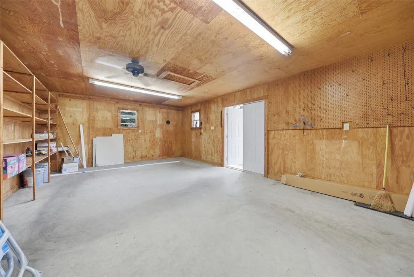
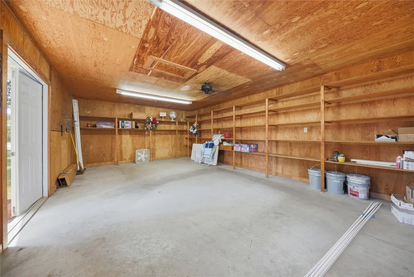
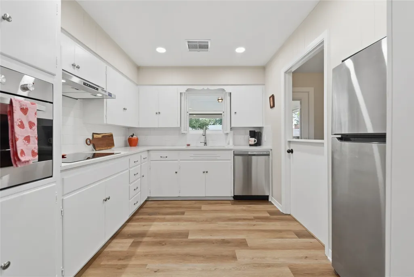
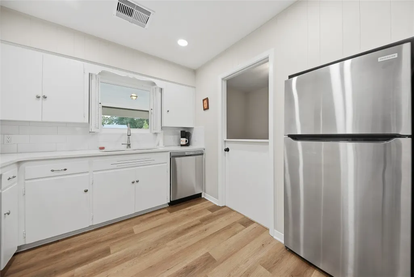
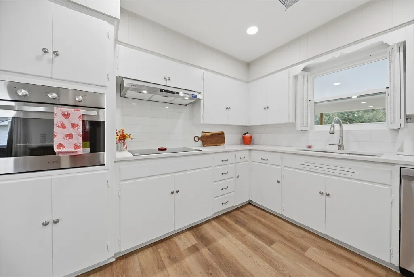
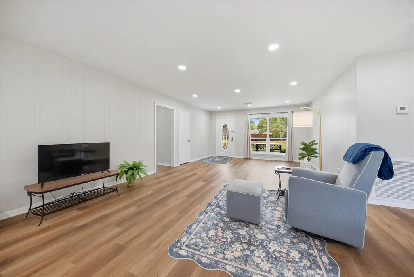
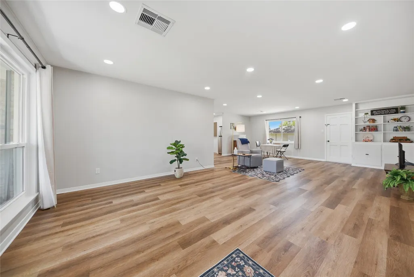
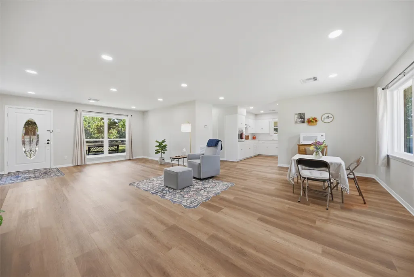
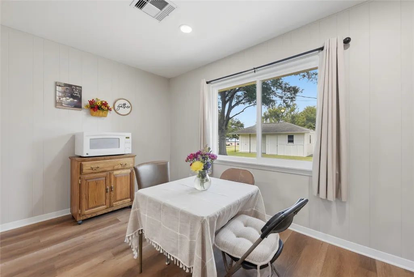
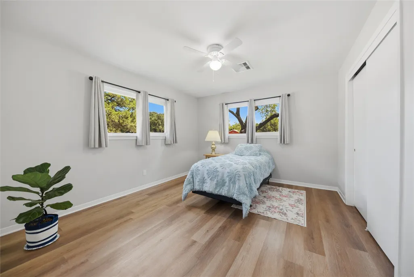
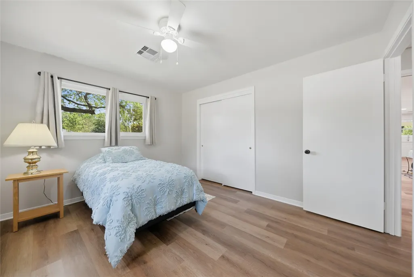
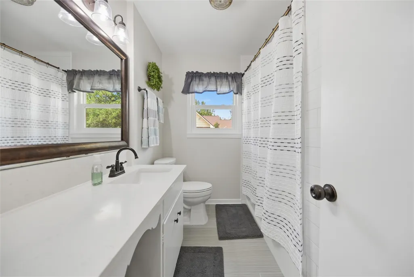
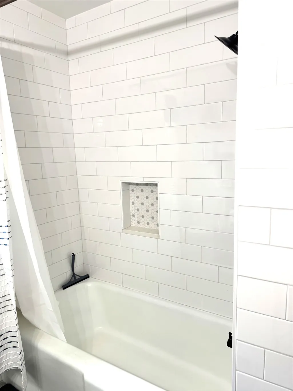
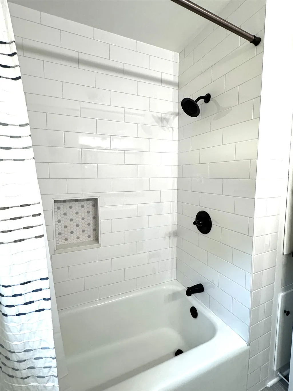
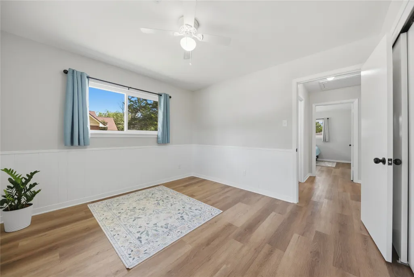
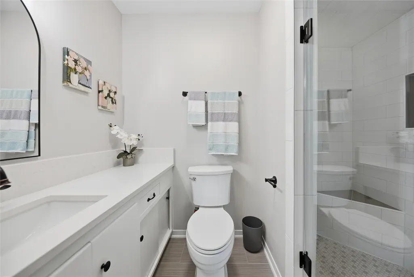
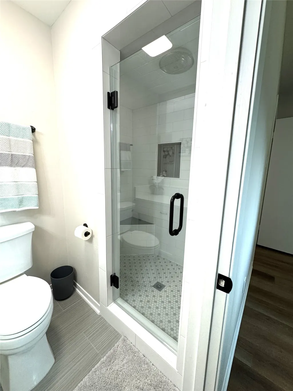
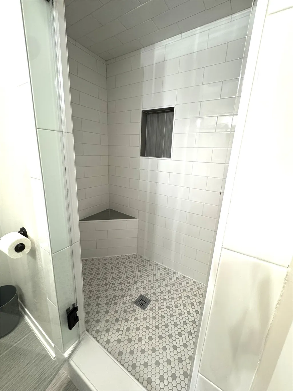
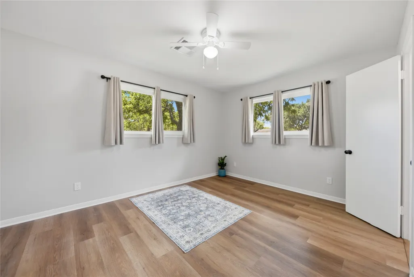
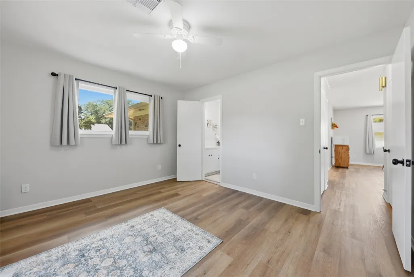
This renovated, single-story home welcomes you with black shutters and a covered front porch. Mature trees provide plenty of shade during the summer months. Come see if this could be your future home! This 3-bedroom, 2-bath home has been completely renovated and is ready for you to enjoy. The open living, dining, and kitchen area feels bright and spacious. You’ll find new appliances, countertops, HVAC, engineered wood floors, new roof, and fresh paint inside and out. The bathrooms have new shower tile that gives them a spa-like feel. Come see this home and imagine making it your own! The property also has two separate storage buildings that you could use for storage, an office, or a workshop to fit your needs. With these extra spaces, you have many possibilities. The home is close to restaurants and shops and within walking distance of John Webb Elementary School.
| Elementary School | Middle School | High School |
|---|---|---|
| WEBB ELEMENTARY SCHOOL (NAVASOTA) Elementary School | NAVASOTA JUNIOR HIGH Middle School | NAVASOTA HIGH SCHOOL High School |
| Price History | |
|---|---|
| 9/28/2026 | Listed $298,500 |
General Features
| Country | US |
|---|---|
| Sewer | Public Sewer |
| Heating | Central,Gas |
| Cooling | Central Air,Electric |
| Roof | Composition |
| Appliances | Dishwasher,Electric Cooktop,Electric Oven,Disposal,Oven,ENERGY STAR Qualified Appliances,Refrigerator |
| Architectural Style | Traditional |
| Security Features | Smoke Detector(s) |
| Construction Materials | Brick,Cement Siding |
| Year Built | 1967 |
| Stories Count | 1 |
| Levels | One |
| Property Subtype | Detached |
| Tax Year | 2026 |
| Ownership | Full Ownership |
| Accessibility | Accessible Washer/Dryer,Accessible Kitchen Appliances,Accessible Full Bath,Accessible Bedroom,Accessible Common Area,Accessible Closets,Accessible Electrical and Environmental Controls,Accessible Kitchen,Accessible Doors,Accessible Entrance |
| County | Grimes |
| New Construction | false |
| Property Type | Residential |
| Energy Efficient | Appliances,Doors,HVAC,Lighting,Thermostat,Windows |
| Subdivision Name | Jones |
| Garage Y/N | false |
| Green Indoor Air Quality | Ventilation |
| Other Structures | Shed(s),Workshop |
| Total Rooms | 6 |
| Full Baths | 2 |
| Status | Active |
| Directions | From Brookshire Brothers in Navasota, Turn right onto N LaSalle Street 0.2 miles, Turn left onto E Washington Ave 0.9 miles, Turn left onto Hillside Dr 400 feet, Turn right onto Moore St 0.2 miles, Turn right onto Everitt St 100 feet. Look for Home Smart sign |
| ModificationTimestamp | 2026-09-28T19:24:15.140-00:00 |
| High School | NAVASOTA HIGH SCHOOL |
| City | Navasota |
| High School District | 129 - Navasota |
| MLS Area | 60 |
| Lot Size Units | Square Feet |
| Carport Spaces | 2 |
| Carport Y/N | true |
| Elementary School | WEBB ELEMENTARY SCHOOL (NAVASOTA) |
| Tax Annual Amount | 3356 |
| Middle/Junior High School | NAVASOTA JUNIOR HIGH |
| Lease Considered Y/N | false |
| Standard Status | Active |
| Middle/Junior School District | 129 - Navasota |
| Elementary School District | 129 - Navasota |
| Year Built Source | Public Records |
| PostalCity | Navasota |
| Legal Description | JONES, BLOCK 4, LOT 6 |
Interior Features
| Interior Amenities | All Bedrooms Down,Kitchen/Family Room Combo,Shower Only,Tub Shower,Kitchen/Dining Combo,Living/Dining Room,Mud Room,Programmable Thermostat |
|---|---|
| Flooring | Engineered Hardwood,Tile |
| Air Conditioning Y/N | true |
| Heating Y/N | true |
| Window Features | Low-Emissivity Windows |
| Fireplace Y/N | false |
| Laundry Features | Washer Hookup,Electric Dryer Hookup |
| Total Bedrooms | 3 |
| Room Type | Kitchen,Living Room,Mud Room,Utility Room |
| LivingAreaSource | Appraiser |
| Total Baths | 2 |
Exterior Features
| Exterior Amenities | Private Yard,Storage |
|---|---|
| Parking Features | Attached Carport |
| Lot Features | Cleared,Corner Lot |
| Water Source | Public |
| Lot Size Area | 15000 |
| Foundation Details | Slab |
| Building Area Total | 1542 |
| Lot Size Acres | 0.3444 |
| Road Surface Type | Asphalt |
| Lot Size Source | Appraiser |
| Door Features | Insulated Doors |
| Private Pool | false |
Amenities
- Foreclosure
- Views
- Short Sale
- New Construction
- Adult 55+
- Lease To Own
- No HOA Fees
- Furnished
- Primary On Main
- Air Conditioning
- Seller Finance
- Green
- Fixer Upper
- Horse
- Golf
- Fireplace
- Deck
- Garage
- Basement
- Pool
Property vs Single Family Average in 77868
Price
Taxes
Year Built
 The information being provided by Houston Association of REALTORS, Inc. is for the consumer's personal, non-commercial use and may not be used for any purpose other than to identify prospective properties consumers may be interested in purchasing. Any information relating to real estate for sale referenced on this web site comes from the Internet Data Exchange (IDX) program of the Houston Association of REALTORS, Inc. This web site may reference real estate listing(s) held by a brokerage firm other
 Austin Board of REALTORS® Copyright ©2026 All rights reserved.
 Central Texas MLS | Four Rivers Association of REALTORS® All information deemed reliable but not guaranteed. All properties are subject to prior sale, change or withdrawal. Neither listing broker(s) or information provider(s) shall be responsible for any typographical errors, misinformation, misprints and shall be held totally harmless. Listing(s) information is provided for consumer's personal, non-commercial use and may not be used for any purpose other than to identify prospective properties
