
Views








Address
8004 Golden Oaks Ln, Austin, TX
Price
$ 1,499,000
Property Attributes
- MLS#7420328
- TypeSingle Family
- Listing Status Active
- CountyHAYS
- CityAustin
- AreaHD
- NeighborhoodGoldenwood Sec 1
- Zip78737
- StyleSingle Family Residence
- Year Built1983
- Taxes$ 14274
- Price$ 1,499,000
- Bedrooms6
- Full Bathrooms4
- Half Bathrooms0
- Sqr Footage4242
- Lot Size3.37 Acres
Data Source:
Austin Board of REALTORS® (ABOR) as distributed by MLS GRID
Property Description
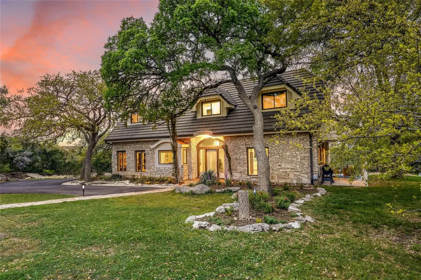
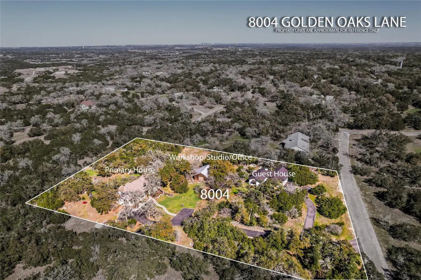
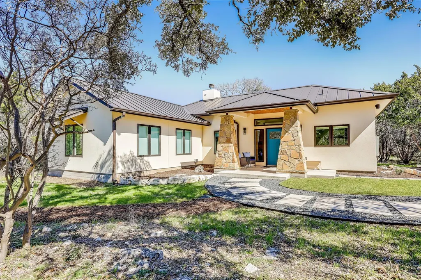
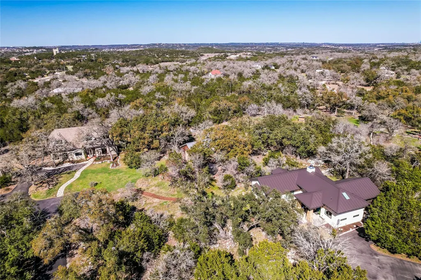
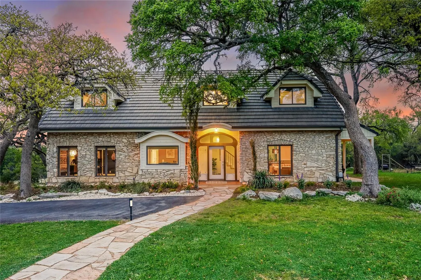
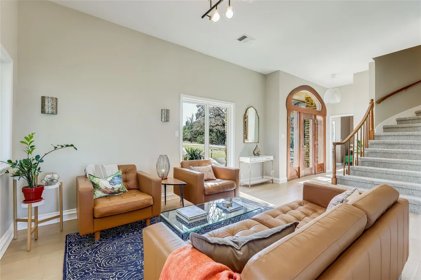
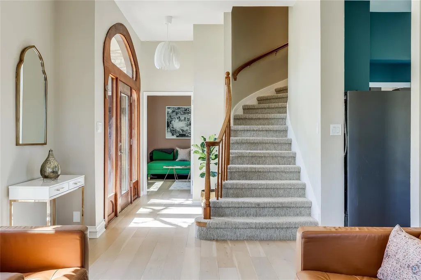
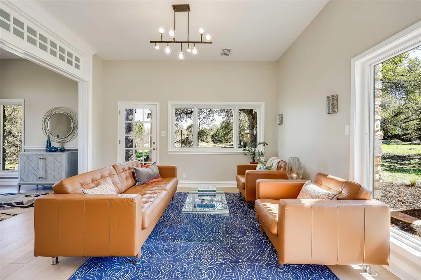
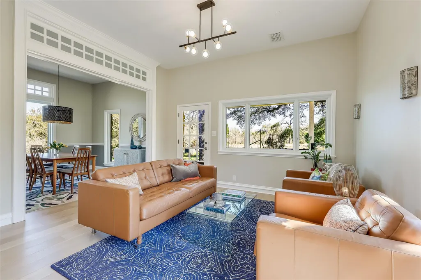
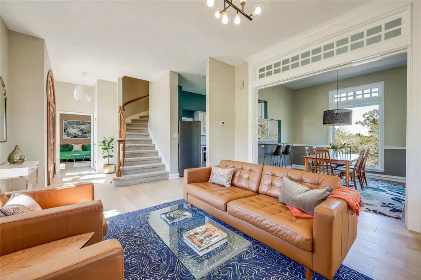
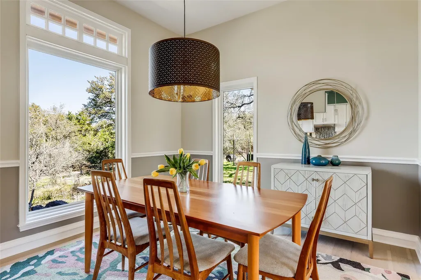
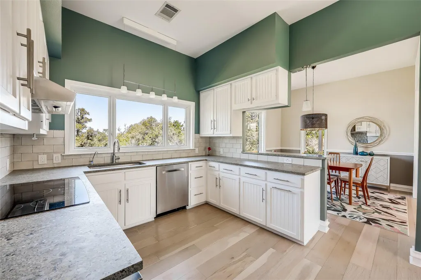
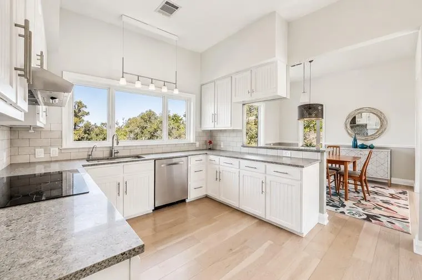
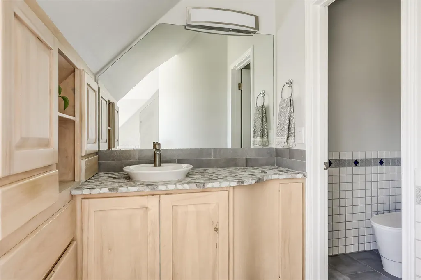
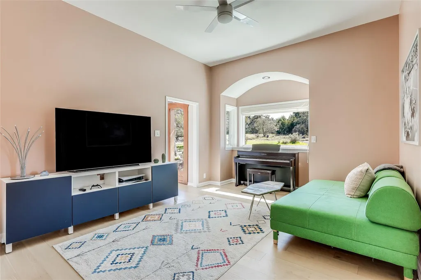
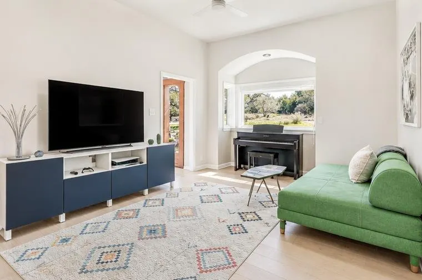
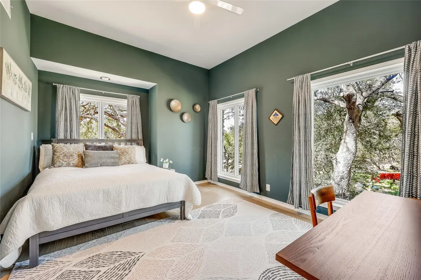
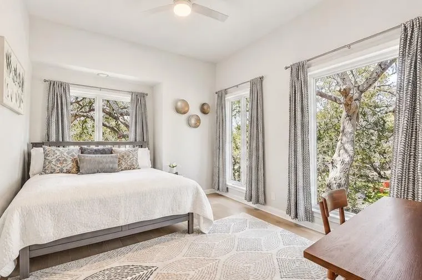
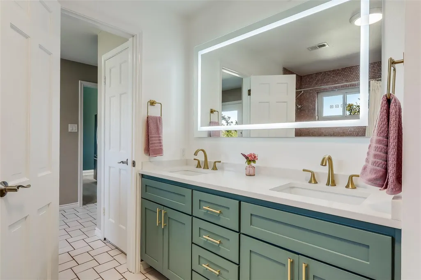
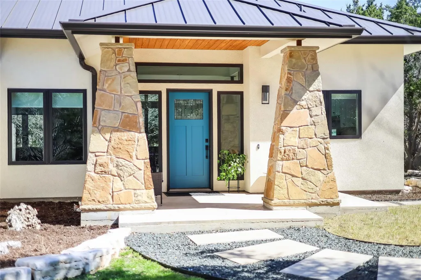
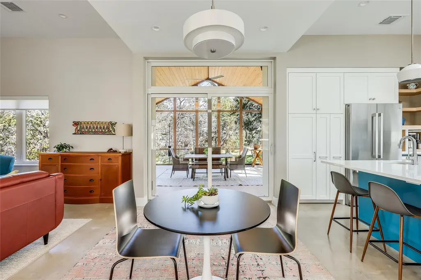
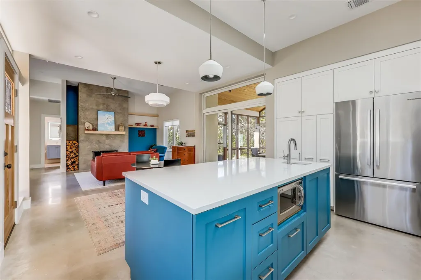
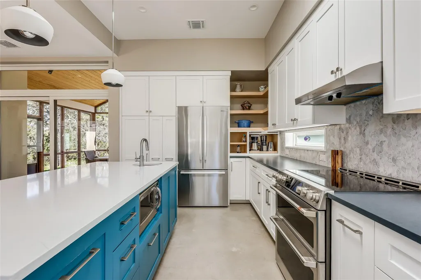
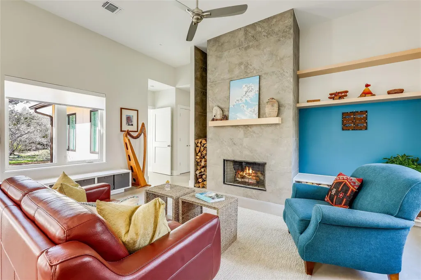
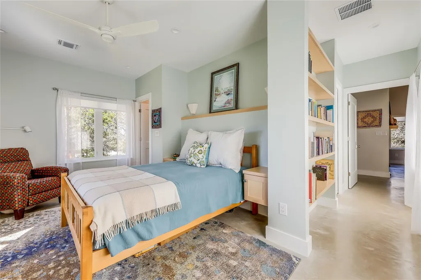
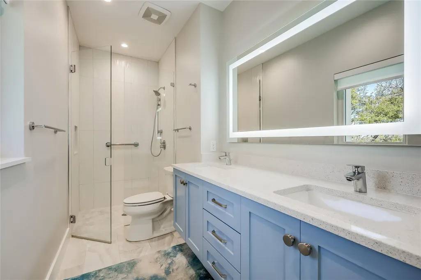
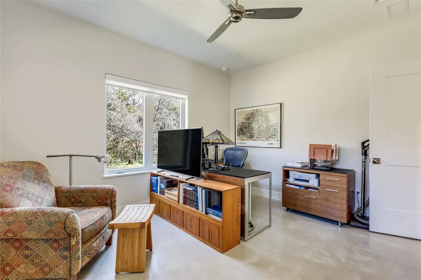
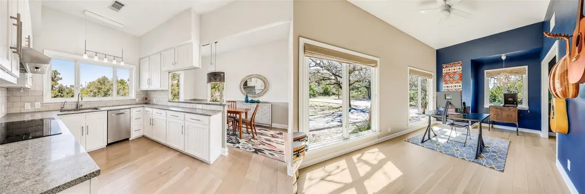
Two Homes. A Barn. 3.37 Private Hill Country Acres. This Goldenwood compound pairs a handcrafted 1980s main residence with a 2022 architect-designed guest home, all just 21 miles from Downtown Austin and 25 miles from the airport. Whether you need space for three generations, visiting friends, a home office, or your horse, there's room here for all of it. Zoned to Dripping Springs ISD, with Veritas Academy and Austin Waldorf School 15-20 minutes away. The Main Residence: 2,962 sq ft | 4 bed | 2 bath | 2 living areas Built in the early 1980s by a local artisan from locally sourced materials, and cherished by the same family for more than 30 years. Nearly every detail was custom-built for the space. In recent years, it's gained white oak floors, Andersen windows, a Monier Lifetile roof, refreshed appliances and fixtures, and a new septic system (2021). Well loved, well maintained, and full of character, with room for its next owner to make it their own. The Second Residence: 1,280 sq ft | 2 bed | 2 bath Completed in 2022 and designed by BlueHorse Building + Design, this standalone home features custom cabinetry, fine carpentry, and an oversized screened porch that extends your living space. Use it as an in-law suite, guest house, casita, or private office. The Barn A free-standing barn with a large workshop and flex space, ready for a home office, studio, or gym. Country Living, Close to Everything H-E-B, EVO Cinemas Belterra + IMAX, and popular restaurants are about 6 miles away, and Salt Lick Cellars is about 4. Costco, Whole Foods, and more dining are about 12 miles out. Private, peaceful, and rarely offered: 8004 Golden Oaks Lane delivers Hill Country tranquility without giving up proximity to Austin. Schedule your private tour today.
| Elementary School | Middle School | High School |
|---|---|---|
| Cypress Springs Elementary School | Sycamore Springs Middle School | Dripping Springs High School |
| Price History | |
|---|---|
| 5/16/2026 | Listed $1,650,000 |
| 5/30/2026 | 4$1,599,000 |
| 8/13/2026 | 7$1,499,000 |
General Features
| Living Area | 4242 |
|---|---|
| Sewer | Septic Tank |
| Heating | Central |
| Cooling | Central Air |
| Utilities | Electricity Connected |
| Roof | Concrete,See Remarks |
| Appliances | Built-In Oven(s),Dishwasher,Disposal,Electric Cooktop,Refrigerator,Washer/Dryer,Water Heater |
| HOA Fee | 100 |
| Association Fee Includes | Security |
| Patio/Porch Features | Covered,Porch,Side Porch |
| Pool Features | None |
| Security Features | Smoke Detector(s) |
| Construction Materials | Stone,Stucco |
| Year Built | 1983 |
| View | Hill Country,Trees/Woods |
| Levels | Two |
| Property Subtype | Single Family Residence |
| Tax Year | 2023 |
| Waterfront Features | None |
| Community Features | Cluster Mailbox |
| Accessibility | None |
| Assoc Fee Paid Per | Annually |
| County | Hays |
| New Construction | No |
| Property Type | Residential |
| HOA | Yes |
| Energy Efficient | Roof,Windows |
| Subdivision Name | Goldenwood Sec 1 |
| Facing Direction | South |
| Green Sustainability | None |
| Other Structures | Barn(s),Guest House,Storage,See Remarks |
| Full Baths | 4 |
| Status | Active |
| Directions | From Mopac South,take a left onto 1826. Turn left onto Crystal Hills Drive. Turn right onto Goldenwood Way. Turn right onto Golden Oaks Lane. The estate is on the right. Casita is at the front of th |
| High School | Dripping Springs |
| City | Austin |
| Disclosures | Seller Disclosure |
| Association Name | Goldenwood POA |
| MLS Area | HD |
| Lot Size Square Feet | 146797.2 |
| Spa Features | None |
| Elementary School | Cypress Springs |
| Tax Annual Amount | 15413.56 |
| Middle/Junior High School | Sycamore Springs |
| Property Condition | Resale |
| Additional Parcels Y/N | No |
| Virtual Tour | https://sites.inhabitphotography.com/mls/129100066 |
| Standard Status | Active |
| Year Built Source | Public Records |
| Tax Assessed Value | 1020752 |
| Virtual Tour | https://sites.inhabitphotography.com/8004goldenoakslane |
Interior Features
| Interior Amenities | Breakfast Bar,Ceiling Fan(s),Ceiling-High,Stone Counters,Interior Steps,Multiple Living Areas,Soaking Tub |
|---|---|
| Flooring | Carpet,Tile,Wood |
| Window Features | Double Pane Windows,ENERGY STAR Qualified Windows |
| Total Bedrooms | 6 |
| Main Level Bedrooms | 4 |
| LivingAreaSource | Multiple Dwelling |
| Total Baths | 4 |
Exterior Features
| Exterior Amenities | Garden,Gutters Full,Private Yard |
|---|---|
| Fencing | Perimeter,Wire |
| Parking Features | Asphalt,Concrete,Driveway |
| Lot Features | Cleared,Cul-De-Sac,Gentle Sloping,Native Plants,Private,Trees-Large (Over 40 Ft),Many Trees,Views |
| Water Source | Public,Well |
| Total Parking | 6 |
| Foundation Details | Slab |
| Lot Size Acres | 3.37 |
| Waterfront Y/N | No |
| Horse Y/N | No |
| Horse Amenities | None |
Amenities
- Foreclosure
- Views
- Short Sale
- New Construction
- Adult 55+
- Lease To Own
- No HOA Fees
- Furnished
- Primary On Main
- Air Conditioning
- Seller Finance
- Green
- Fixer Upper
- Horse
- Golf
- Fireplace
- Deck
- Garage
- Basement
- Pool
Property vs Single Family Average in 78737
Price
Taxes
Year Built
Visits
 The information being provided by Houston Association of REALTORS, Inc. is for the consumer's personal, non-commercial use and may not be used for any purpose other than to identify prospective properties consumers may be interested in purchasing. Any information relating to real estate for sale referenced on this web site comes from the Internet Data Exchange (IDX) program of the Houston Association of REALTORS, Inc. This web site may reference real estate listing(s) held by a brokerage firm other
 Austin Board of REALTORS® Copyright ©2026 All rights reserved.
 Central Texas MLS | Four Rivers Association of REALTORS® All information deemed reliable but not guaranteed. All properties are subject to prior sale, change or withdrawal. Neither listing broker(s) or information provider(s) shall be responsible for any typographical errors, misinformation, misprints and shall be held totally harmless. Listing(s) information is provided for consumer's personal, non-commercial use and may not be used for any purpose other than to identify prospective properties
